



$1,700,050
$1,795,000
5.3%For more information regarding the value of a property, please contact us for a free consultation.
6 Beds
3 Baths
SOLD DATE : 05/19/2026
Key Details
Sold Price $1,700,050
Property Type Multi-Family
Sub Type Semi-Detached
Listing Status Sold
Purchase Type For Sale
Approx. Sqft 2500-3000
Municipality Toronto C01
Subdivision Dufferin Grove
MLS Listing ID C12716688
Sold Date 05/19/26
Style 2 1/2 Storey
Bedrooms 6
Annual Tax Amount $8,468
Tax Year 2025
Property Sub-Type Semi-Detached
Property Description
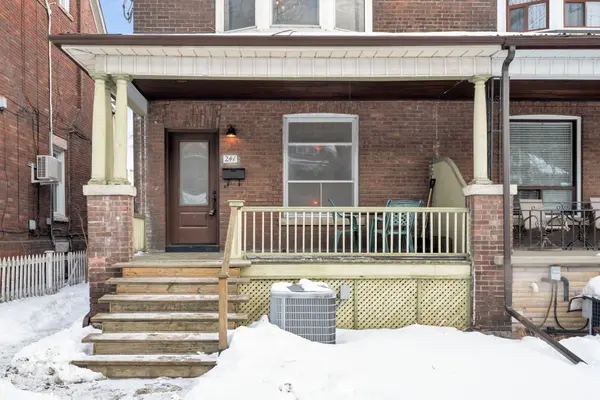
This is a remarkable 2.5-storey century home situated on a large 25' X 127' lot on the best block of St. Clarens at the juncture of Dufferin Grove and Brockton Village. This beautifully preserved residence is a true study in heritage restoration, showcasing original details that are increasingly hard to find. An ornamental wood-burning fireplace with a classic wood mantel and marble hearth anchors the main floor, setting the tone for the craftsmanship throughout. The main level offers an exceptional layout with spacious, light-filled rooms, rich wainscoting, original brass doorknobs, stunning stained-glass accents, and a grand oak staircase with a newel-post lamp that adds warmth and architectural presence. Every space feels intentional, inviting, and perfectly suited for both everyday living and elegant entertaining. The second and third floors feature four well-proportioned bedrooms and an oversized spa-like bathroom with an antique vanity, soaker tub, and a standalone shower. The lower level includes two additional bedrooms, a kitchen, and a living area, along with a separate entrance, presenting outstanding potential for a large basement apartment, multigenerational living, or rental income. Completing the offering is a large backyard with two-car parking off the laneway, a highly sought-after feature in this established neighbourhood. Mechanical/cosmetic updates include: 200A copper electrical, 1" water line, forced air furnace/AC, roof (2018), water heater (2018), and front door (2019), kitchen stove (2026), 1st/2nd floor freshly painted (2026), 1st/2nd floor potlights (2026). 241 St Clarens is in a dream location; a short walk from neighbourhood amenities like Lansdowne Station, Toronto's best No Frills, Dufferin Grove, Mary McCormick and Sorauren Parks, and local staples including Bricolage, Cygnet Coffee, Le Baratin, Sounds Good, Viaggio and Acute Pizzeria.
Location
Province ON
County Toronto
Community Toronto C01
Area Toronto
Rooms
Family Room No
Basement Finished
Kitchen 2
Separate Den/Office 2
Interior
Interior Features Other
Cooling Central Air
Fireplaces Number 1
Fireplaces Type Living Room
Exterior
Parking Features Lane
Pool None
Roof Type Flat,Asphalt Shingle
Lot Frontage 25.0
Lot Depth 127.25
Total Parking Spaces 2
Building
Building Age 100+
Foundation Other
Others
Senior Community No
ParcelsYN Yes
Read Less Info
Want to know what your home might be worth? Contact us for a FREE valuation!

Our team is ready to help you sell your home for the highest possible price ASAP
GET MORE INFORMATION
